
Featured in COASTAL Magazine: Transforming a Cardiff Beach Cottage into an Architectural Jewel
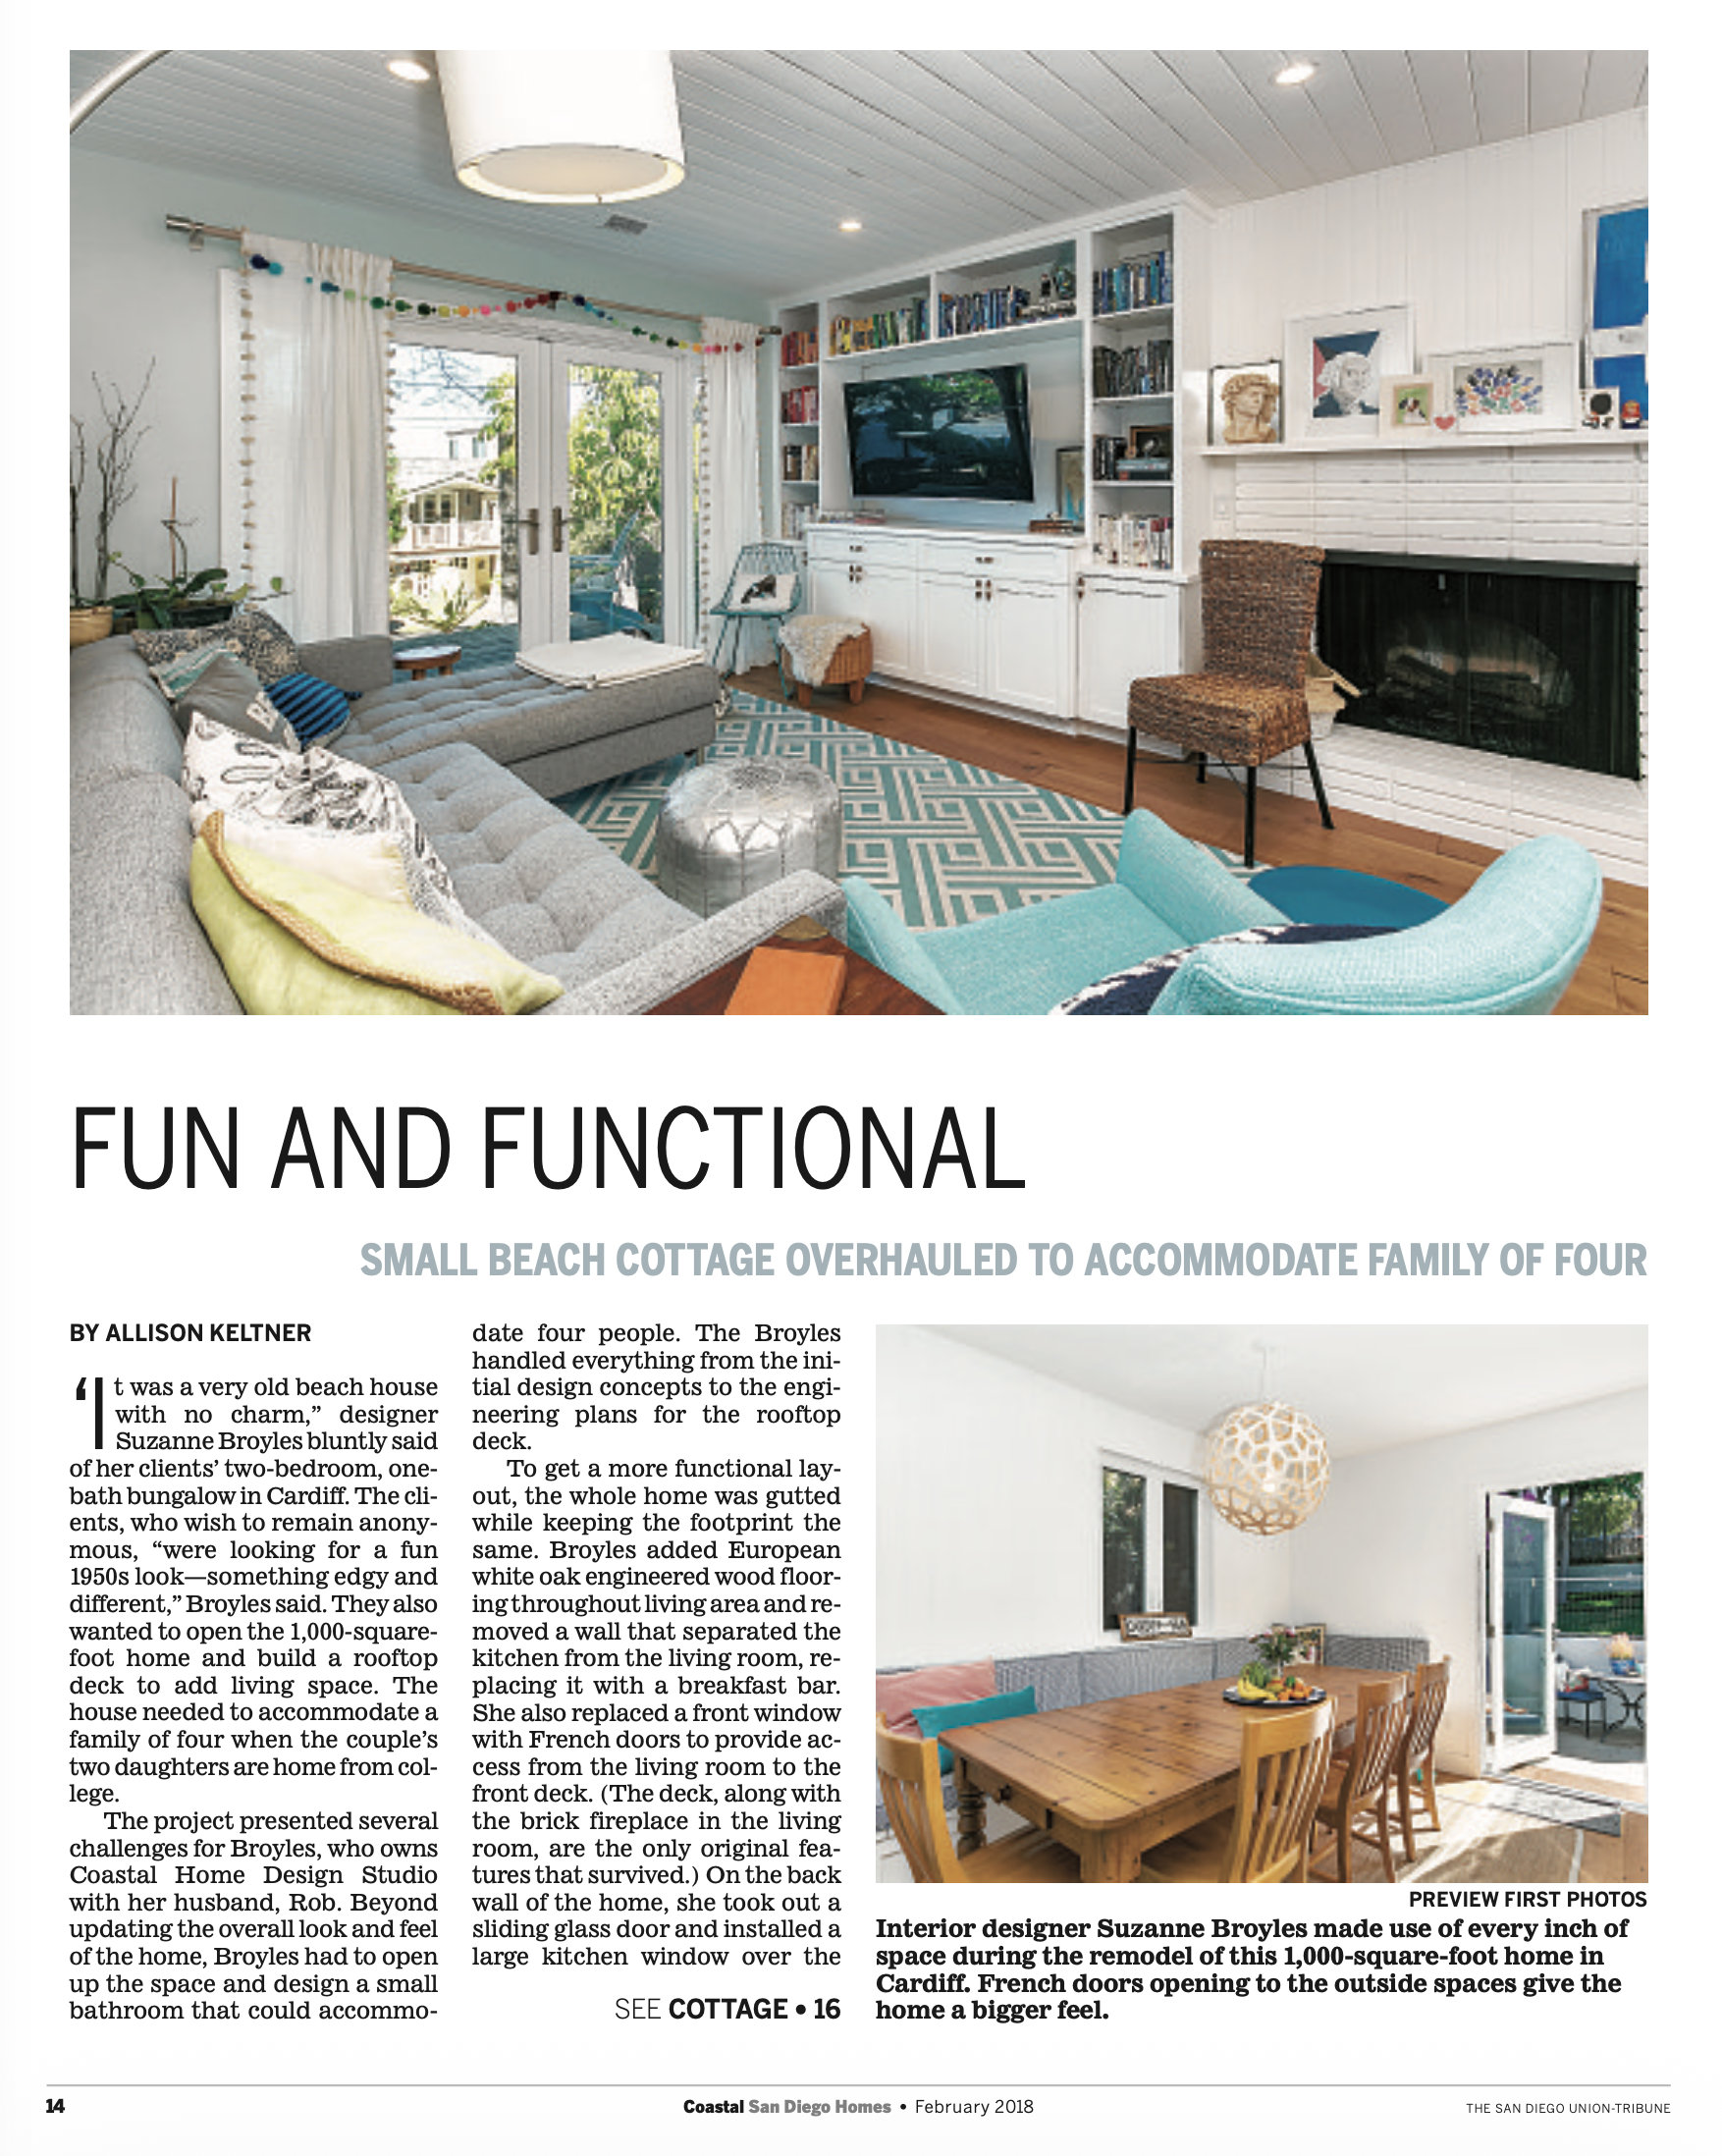
Click any scan to preview high-resolution editorial photography and original article layout from COASTAL: San Diego Homes & Estates (The San Diego Union-Tribune, February 2018):

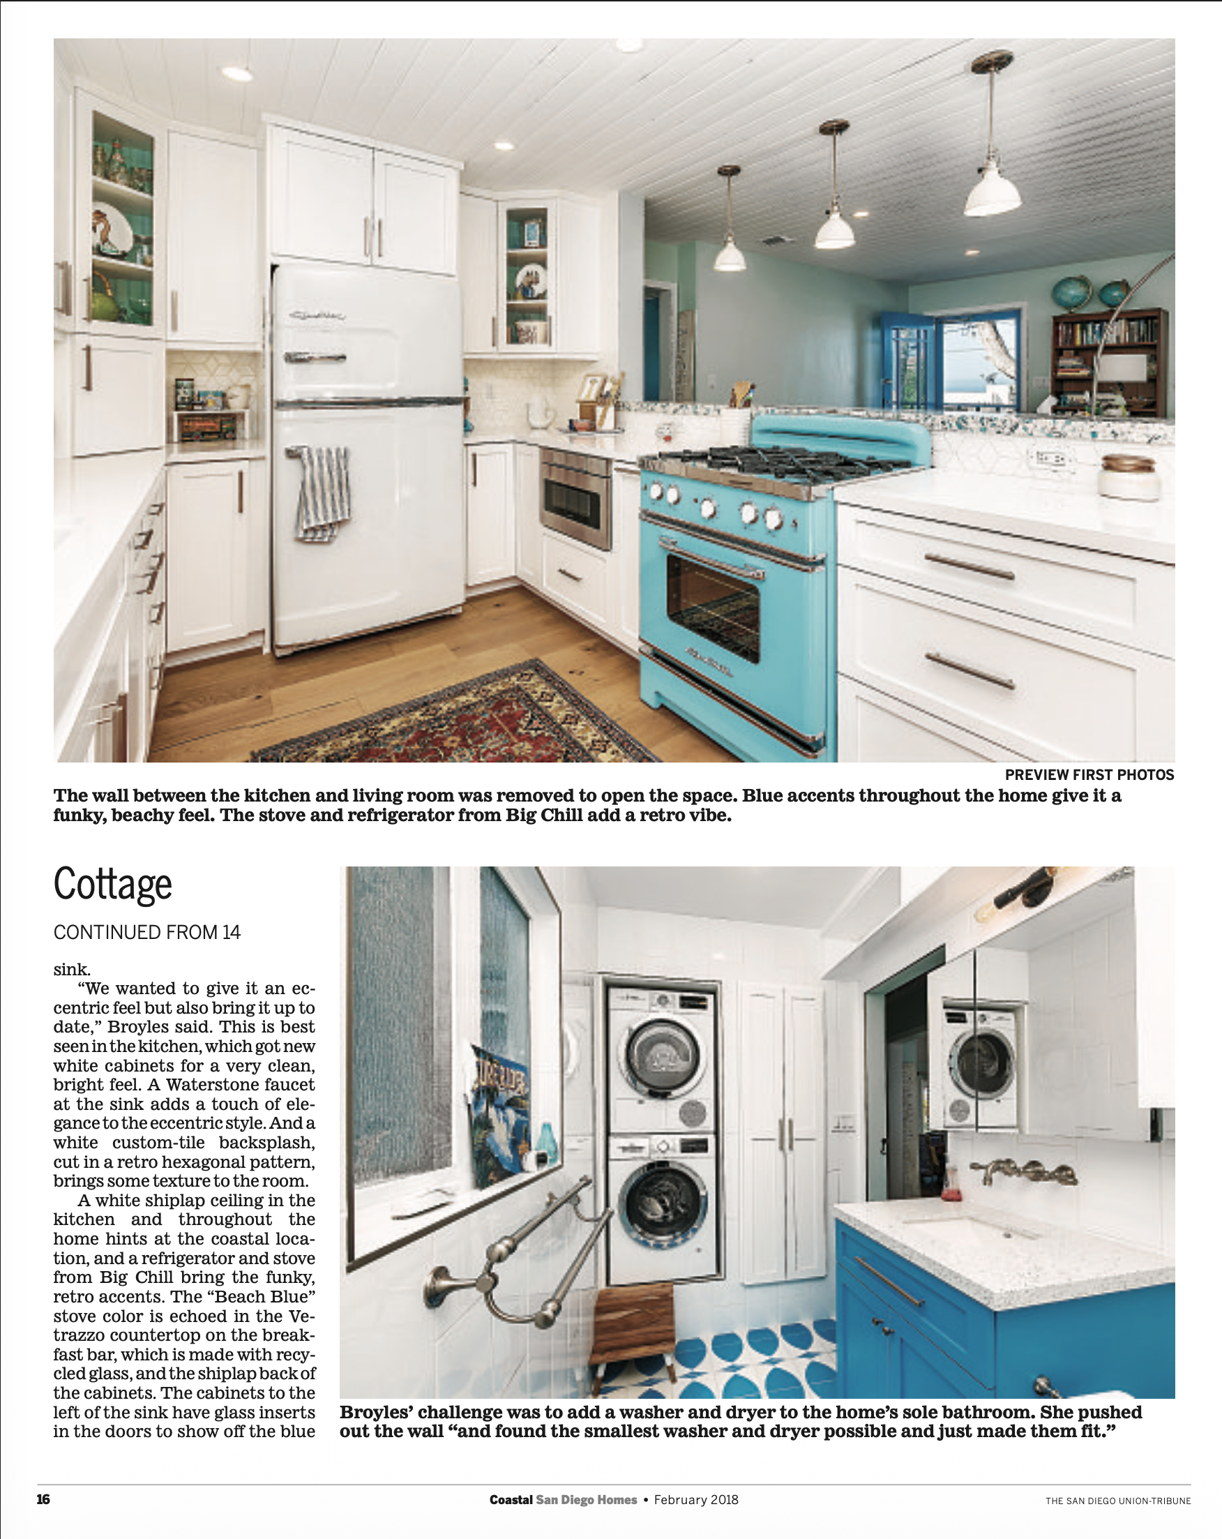
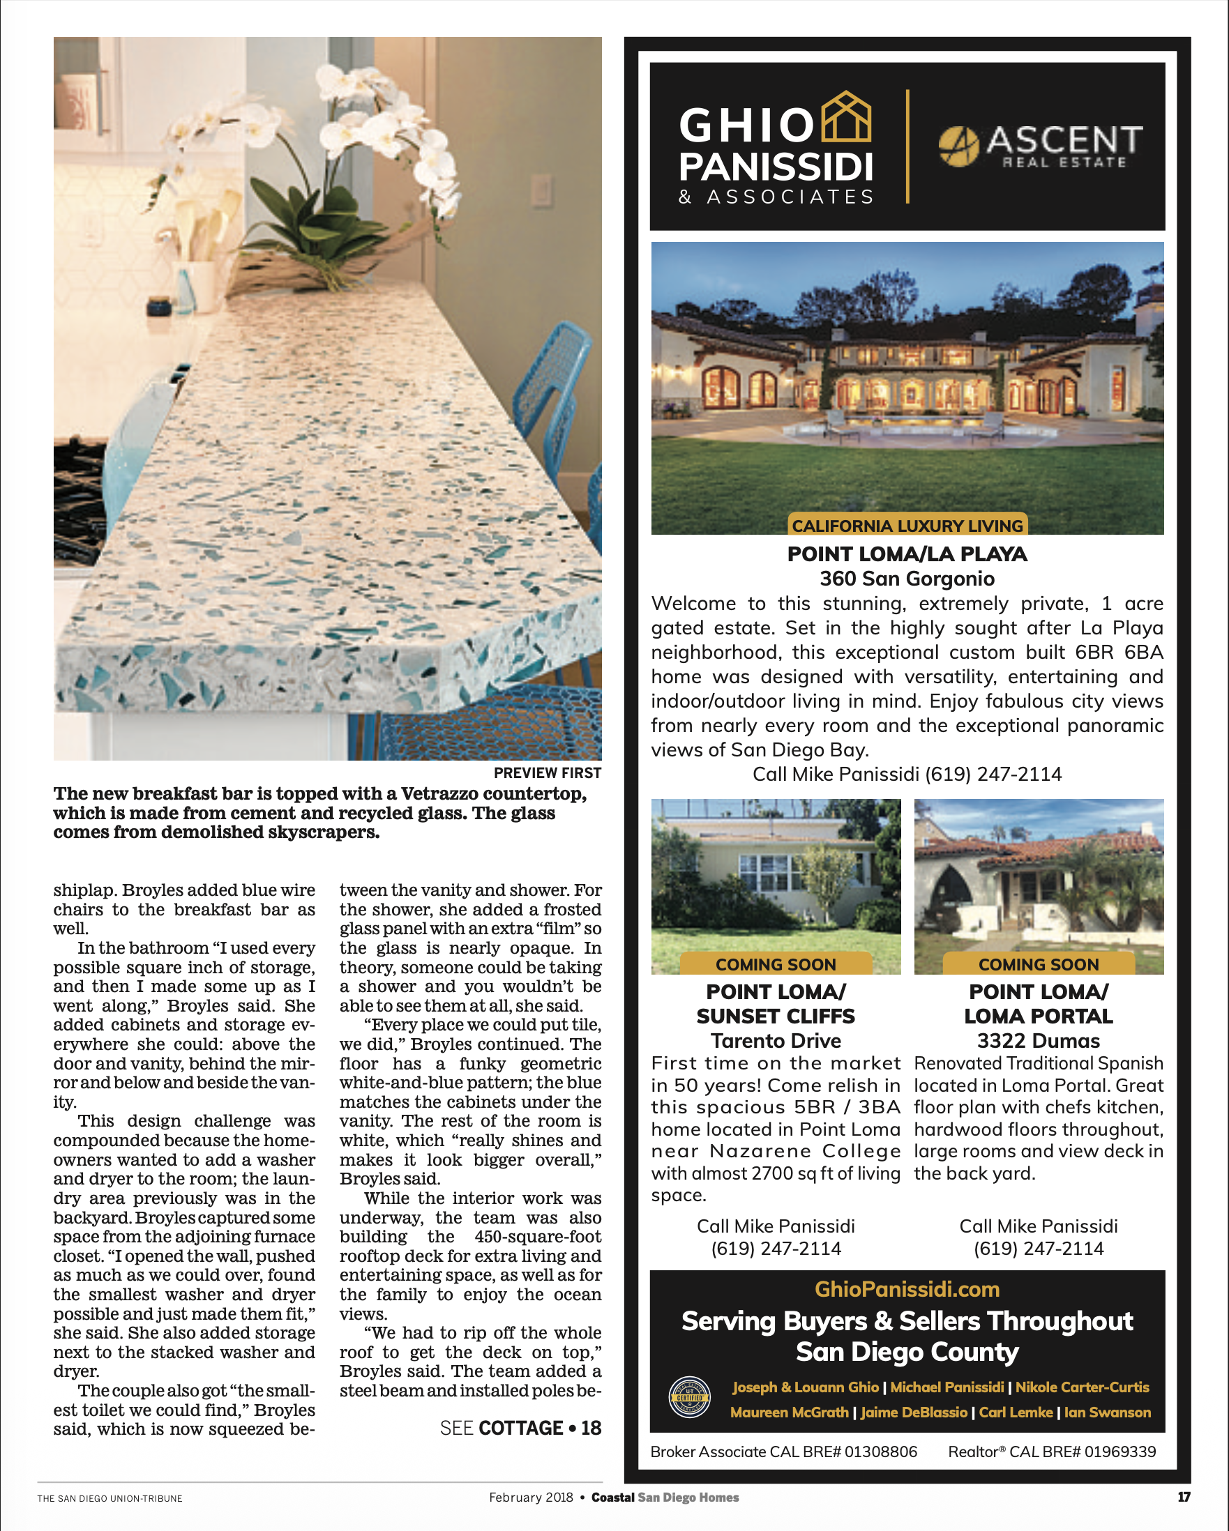
*Originally published in COASTAL: San Diego Homes & Estates (The San Diego Union-Tribune), February 2018. Reported by Allison Keltner.*
"Fun and Functional: Small Beach Cottage Overhauled to Accommodate Family of Four"
"It was a very old beach house with no charm," designer Suzanne Broyles bluntly said of her clients' two-bedroom, one-bath bungalow in Cardiff. The clients, who wished to remain anonymous, "were looking for a fun 1950s look — something edgy and different," Broyles said. They also wanted to open the 1,000-square-foot home and build a rooftop deck to add living space to comfortably accommodate a family of four when the couple's two daughters are home from college.
The project presented several distinct design and structural challenges for Broyles, who owns Coastal Home Design Studio with her husband, Rob. Beyond updating the overall look and feel of the home, Broyles had to open up the footprint, reconfigure structural walls, and design a small bathroom that could accommodate four people. The Broyles team handled everything from the initial design concepts to the engineering plans for the rooftop deck.
Reimagining the Footprint To get a more functional layout, the whole home was gutted while keeping the original footprint intact. Broyles specified European white oak engineered wood flooring throughout the living area and removed the wall that separated the kitchen from the living room, replacing it with a convivial breakfast bar topped with recycled-glass Vetrazzo. She replaced a front window with French doors to provide seamless access to the front deck. (The front deck, along with the brick fireplace in the living room, are the only original features that survived.) On the back wall, the team removed a sliding glass door and installed a large kitchen window over the sink.
Eclectic Precision & Material Mastery "We wanted to give it an eccentric feel but also bring it up to date," Broyles noted. The kitchen showcases pristine custom white cabinetry, a handcrafted Waterstone luxury faucet at the sink, and a white custom-tile backsplash cut in a retro hexagonal pattern. A crisp white shiplap ceiling hints at the coastal setting, while a retro refrigerator and stove from Big Chill in vibrant "Beach Blue" bring a playful mid-century mood. The stove color echoes across the Vetrazzo recycled-glass bar and shiplap cabinet backings.
Space Optimization & Rooftop Engineering In the bathroom, Broyles captured adjoining space from an exterior furnace closet, pushed out the wall, and integrated the smallest high-efficiency washer and dryer available alongside custom storage cabinetry and geometric white-and-blue floor tile. Meanwhile, Rob Broyles and Del Rio Construction removed the entire roof structure to engineer a 450-square-foot entertaining rooftop deck with structural steel beams and steel posts — gifting the family sweeping panoramic Pacific ocean views.
Authored by Allison Keltner • The San Diego Union-Tribune
Coastal Home Design Studio & Del Rio Construction